



From our family to yours
Leave your email and receive exclusive content
Air renewal in architectural design: how to integrate comfort and aesthetics
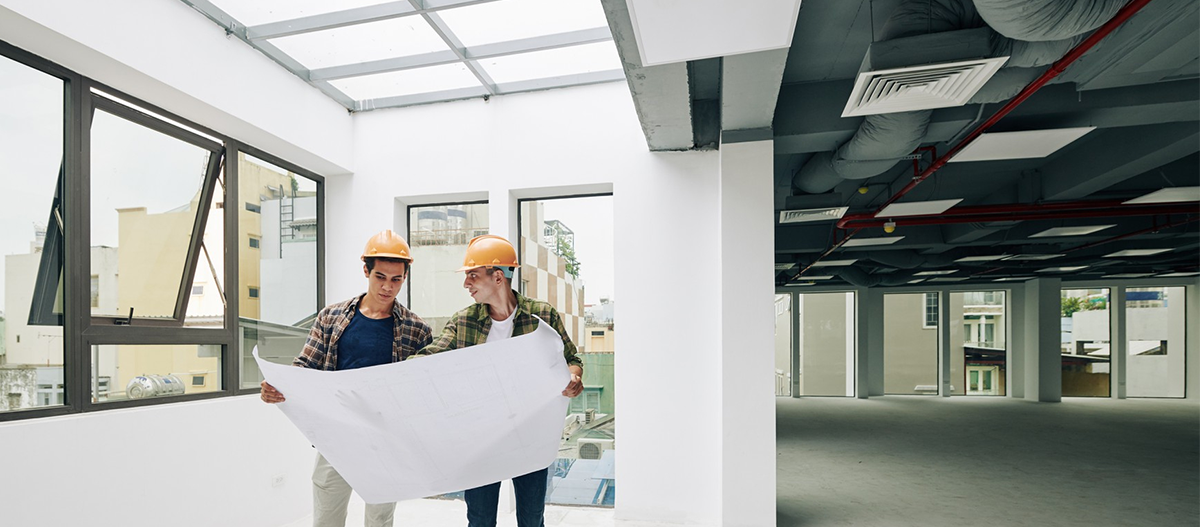
Air renewal in architectural design is no longer just a technical requirement. Today, it is an essential part of creating healthier, more comfortable, and more efficient environments. When architects and engineers consider this system from the earliest stages of a project, they can seamlessly integrate technology, functionality, and aesthetics without compromising the architectural concept.
In addition to improving indoor air quality, proper planning prevents adaptations during construction, reduces costs, and ensures a much more discreet solution. As a result, the project delivers a complete experience for those who will use the space.
Why consider air renewal in architectural design from the beginning?
Many projects still incorporate ventilation systems only during the final stages of development. As a result, teams often need to create improvised solutions to accommodate equipment, ductwork, and air supply points.
When air renewal is included from the outset, this scenario changes completely. Architects, engineers, and installers work together, define technical spaces in advance, and organize duct routing without interfering with the design of the environment. In addition, this integration reduces rework, simplifies equipment installation, and preserves the project’s visual identity.
Planning prevents future modifications
Designing with air renewal in mind means anticipating important decisions. Teams can define technical areas, select equipment compatible with the available space, and strategically position system components. Consequently, the project becomes more efficient and avoids modifications that commonly arise during construction.
Another important benefit relates to maintenance. When access requirements are considered during the planning stage, future inspections and interventions become much easier, reducing costs throughout the building’s lifecycle.
How to integrate air renewal systems without compromising architecture
One of the main concerns during project development is preserving the aesthetics of the environment. However, this challenge virtually disappears when equipment specifications are developed alongside the architectural design.
Linear diffusers, discreet grilles, strategically positioned air intakes, and equipment installed in technical areas allow the system to operate efficiently without drawing attention.
Meanwhile, users notice only the results: more comfortable environments, balanced temperatures, lower concentrations of odors, and a constant sense of well-being. Architecture remains the focal point, while technology works quietly behind the scenes.
Every architectural project requires a different solution
Each environment has specific requirements. Therefore, air renewal systems must be adapted to the characteristics of each application. Residential buildings, offices, healthcare facilities, restaurants, fitness centers, schools, and corporate buildings all present different occupancy levels, thermal loads, and ventilation demands. As a result, equipment selection must take these factors into account.
In smaller environments, compact solutions help optimize space while maintaining low noise levels. In commercial and industrial buildings, systems with higher airflow capacity ensure excellent performance even under continuous operation.
Equipment that facilitates project integration
Sicflux develops solutions designed to meet different ventilation and air renewal requirements, providing greater flexibility during project development.
For air supply and air renewal systems, the FHB Line offers excellent performance and easy integration into a wide range of building types.
When a project requires high energy efficiency and better utilization of technical space, the Sicflux Falcon EC Plenum Fan provides a modern and compact solution.
The ERT – Roof-Mounted Centrifugal Exhaust Fan enables air extraction through the building’s roof, reducing interference within interior spaces while preserving the architectural design concept.
For applications requiring low noise levels, the Sonora EC Line combines performance, acoustic comfort, and discretion—qualities that are increasingly valued in contemporary projects.
Comfort and aesthetics go hand in hand
For many years, comfort and aesthetics were treated as separate objectives. Today, well-planned projects demonstrate exactly the opposite.
When air renewal is incorporated into architectural design, it contributes to healthier environments, improves the user experience, and enhances the value of the building without altering its visual identity. Furthermore, integrating these systems from the beginning reduces future modifications, optimizes resources, and delivers greater efficiency throughout the entire lifecycle of the project.
In the end, architecture continues to inspire through what people see. And air renewal transforms the experience through what they feel.
Integrate comfort, efficiency, and architecture into your projects
At Sicflux, we develop air renewal solutions that adapt to the diverse needs of contemporary architecture. Explore our portfolio and discover how to specify systems that combine performance, discretion, and well-being to create more complete environments right from the design stage.

Receive exclusive content for free
Comentários