



From our family to yours
Leave your email and receive exclusive content
Spaces without natural ventilation: what are the challenges and how can they be solved?
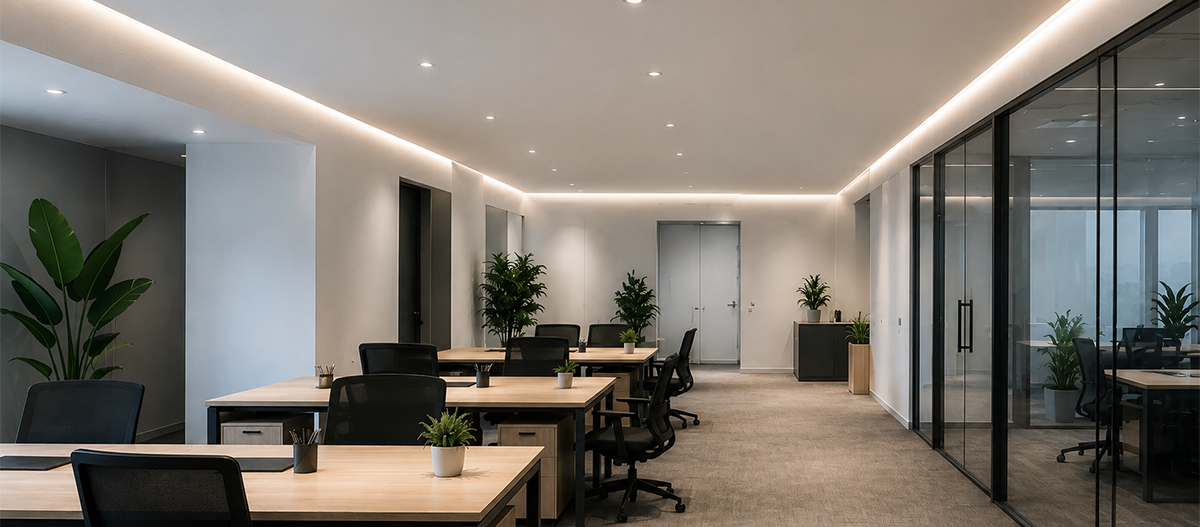
Spaces without natural ventilation are increasingly common in architectural projects: windowless rooms, interior offices, consulting rooms, corridors, closets and other enclosed areas. When there are not enough openings to the outside, an important question arises: how can air renewal and indoor environmental quality be ensured?
In these cases, the project needs to include an appropriate ventilation strategy.
What happens in a space without natural ventilation?
Even when we do not notice it, the air in an occupied space is constantly changing. People’s breathing increases the concentration of CO₂, while activities carried out in the space can generate humidity, odors, particles and other contaminants. Without an appropriate air renewal strategy, these elements can accumulate in the environment.
CO₂ concentration, for example, helps assess ventilation conditions in occupied spaces. Therefore, considering indoor air quality (IAQ) also means evaluating how outdoor air enters and circulates through the space and how the system removes indoor air.
Does air conditioning replace natural ventilation?
Not necessarily. Air conditioning can control temperature and provide thermal comfort, but conditioning a space does not, by itself, mean renewing the air.
In a space without natural ventilation, the project should assess the need for a mechanical ventilation system. This system provides controlled air intake and extraction according to the characteristics and needs of each space.
Organizations such as ASHRAE, an international reference in the fields of HVAC and ventilation, also highlight the importance of ventilation for indoor environmental quality.
How can mechanical ventilation help?
There is no single solution for every project. The strategy depends on factors such as occupancy, room dimensions, activities performed, available infrastructure, filtration requirements, noise levels, and the space available for installing ducts and equipment.
In some projects, sensors can also be integrated into the system. Monitoring parameters such as CO₂ makes demand-controlled ventilation possible, adjusting operation according to the conditions of the space.
In this way, the system can combine air quality and operational efficiency.
Read more: Demand-controlled ventilation: less consumption, more efficiency
The solution starts at the design stage
When architects, engineers and designers consider ventilation from the early stages, they can better plan shafts, ducts, supply and exhaust points, equipment and maintenance access. In existing buildings, ventilation retrofits also offer alternatives for improving air renewal in spaces that do not have natural ventilation.
Sicflux develops ventilation, exhaust and air renewal solutions for different applications. Its equipment and technologies help professionals develop systems suited to the characteristics of each project.
Does your project have a space without natural ventilation? Discover Sicflux solutions and find the right strategy to promote air renewal.


Receive exclusive content for free
Comentários